Individuality
Each home reflects different activities and personalities.

Interior design
A shared address, individual identities.
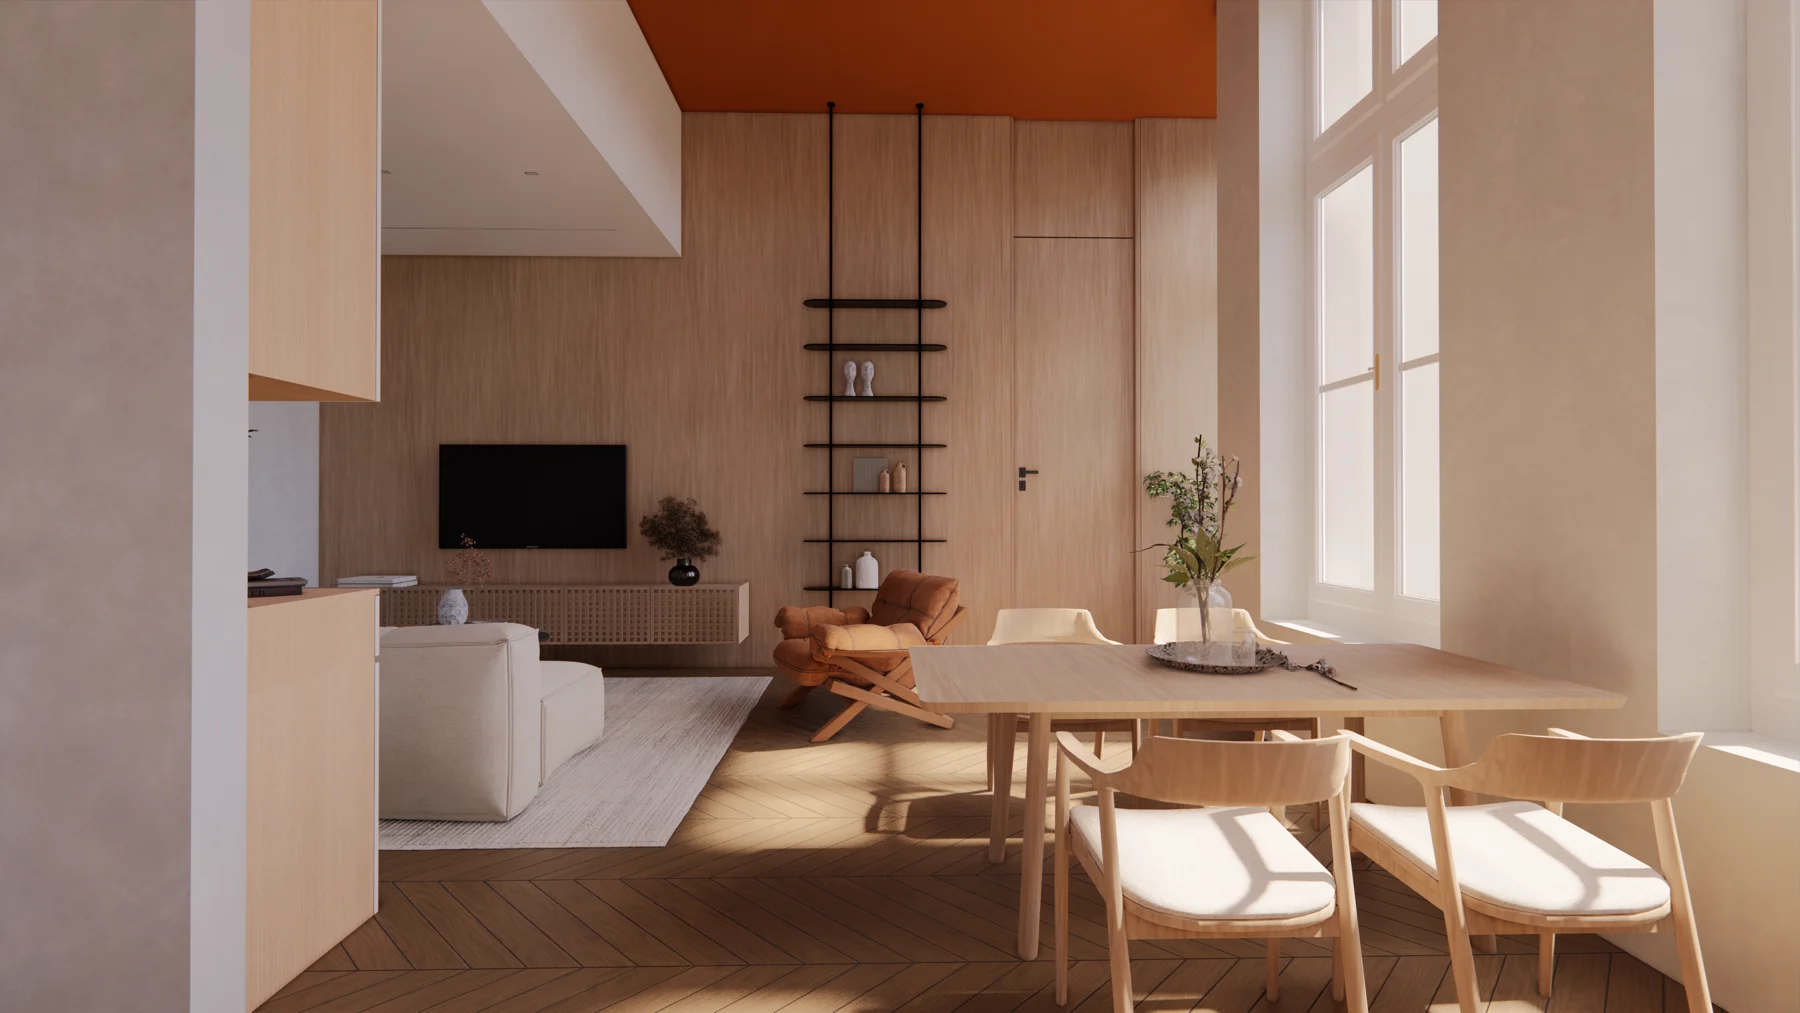
Design rendering · Avah Studio
The homes within Transparence express different ways of living within one collective project.
The project balances shared life and personal worlds. Interiors respond to the residents’ habits and interests: family meals, nature, books, artworks and entertaining.
Materials, colours and furniture support these uses. Sketches explain the design intentions; renderings reveal light, volumes and the connections between rooms.
Each home reflects different activities and personalities.
Wood, stone, textured glass and colour create distinct atmospheres.
Private homes provide independence and retreat within the collective project.