Gathering
The lounge furniture, bar and dining area encourage shared activities.

Interior design
Making room for life together.
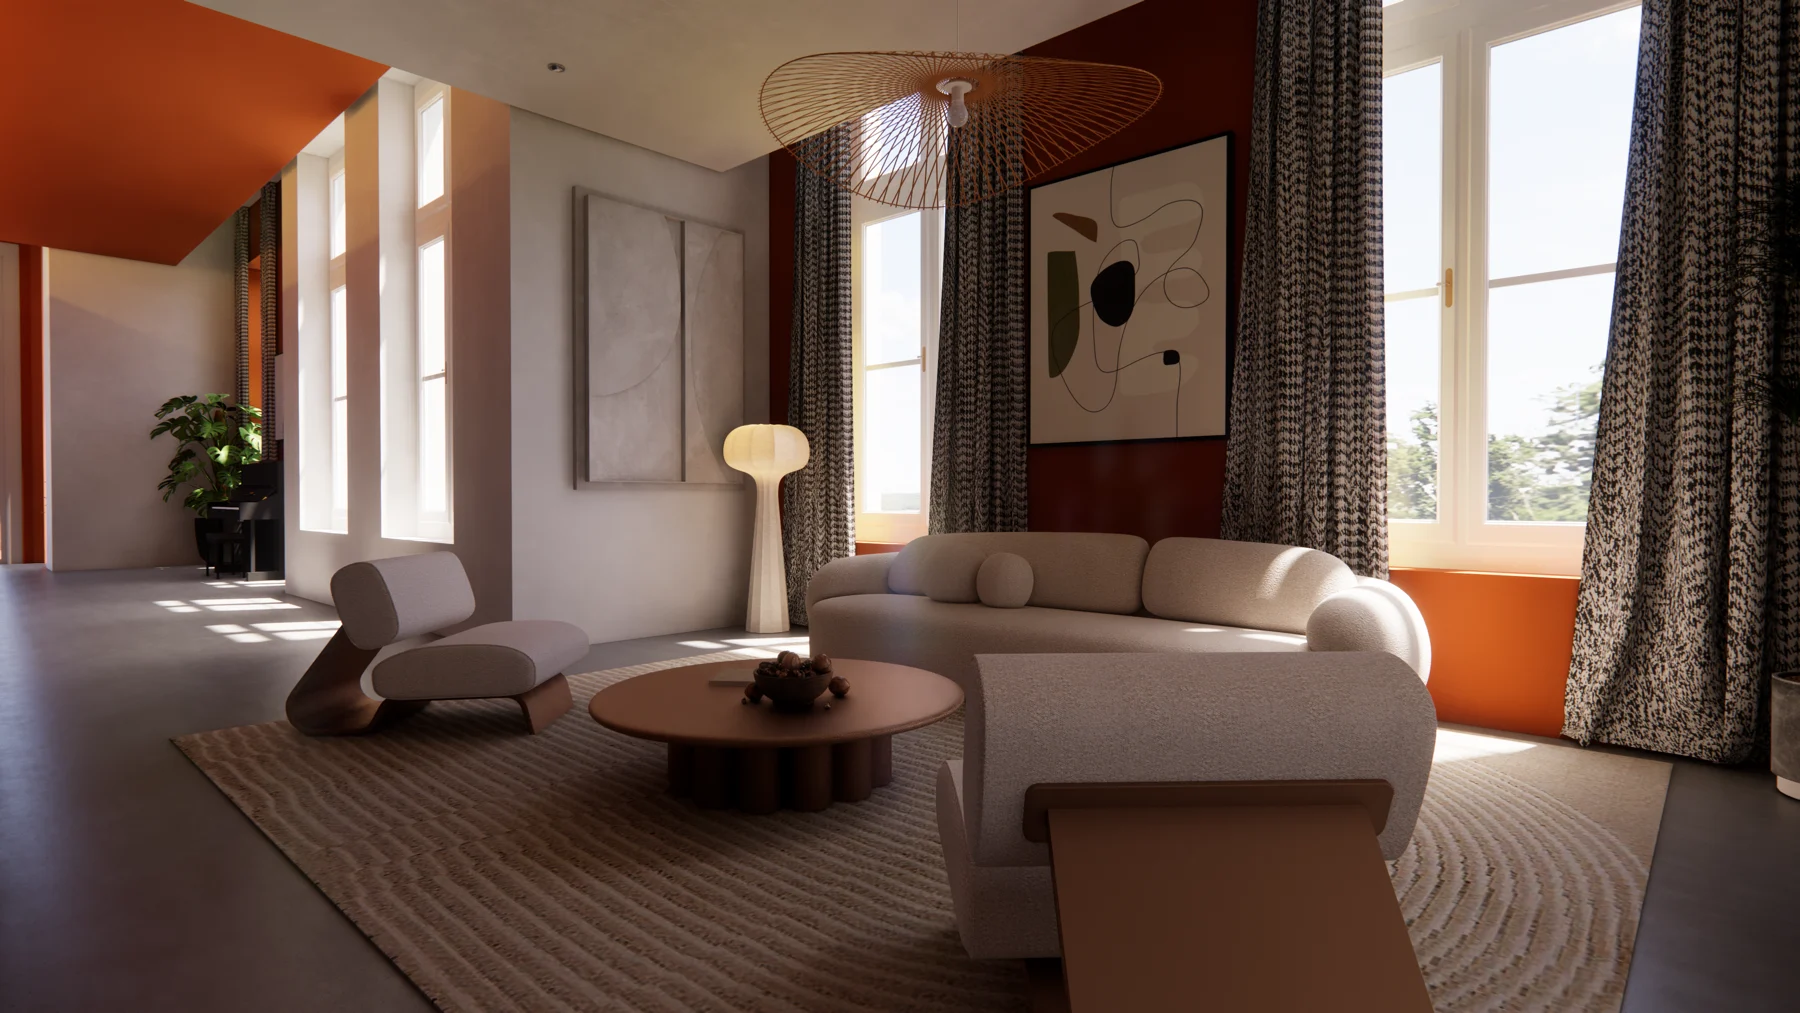
Design rendering · Avah Studio
At the heart of Transparence, shared spaces give a tangible form to encounters and everyday routines.
Transparence explores living together while preserving each person’s privacy and independence. Glass bricks, glazed partitions and connections between spaces express this openness.
This chapter gathers the spaces reserved for residents: a welcoming lounge, a large modular seat, a bar, a shared kitchen and dining area, a terrace and a gym.
The lounge furniture, bar and dining area encourage shared activities.
Reception, living, dining and outdoor spaces complement one another.
Dedicated areas accommodate yoga, relaxation, cardio and strength training.