Togetherness
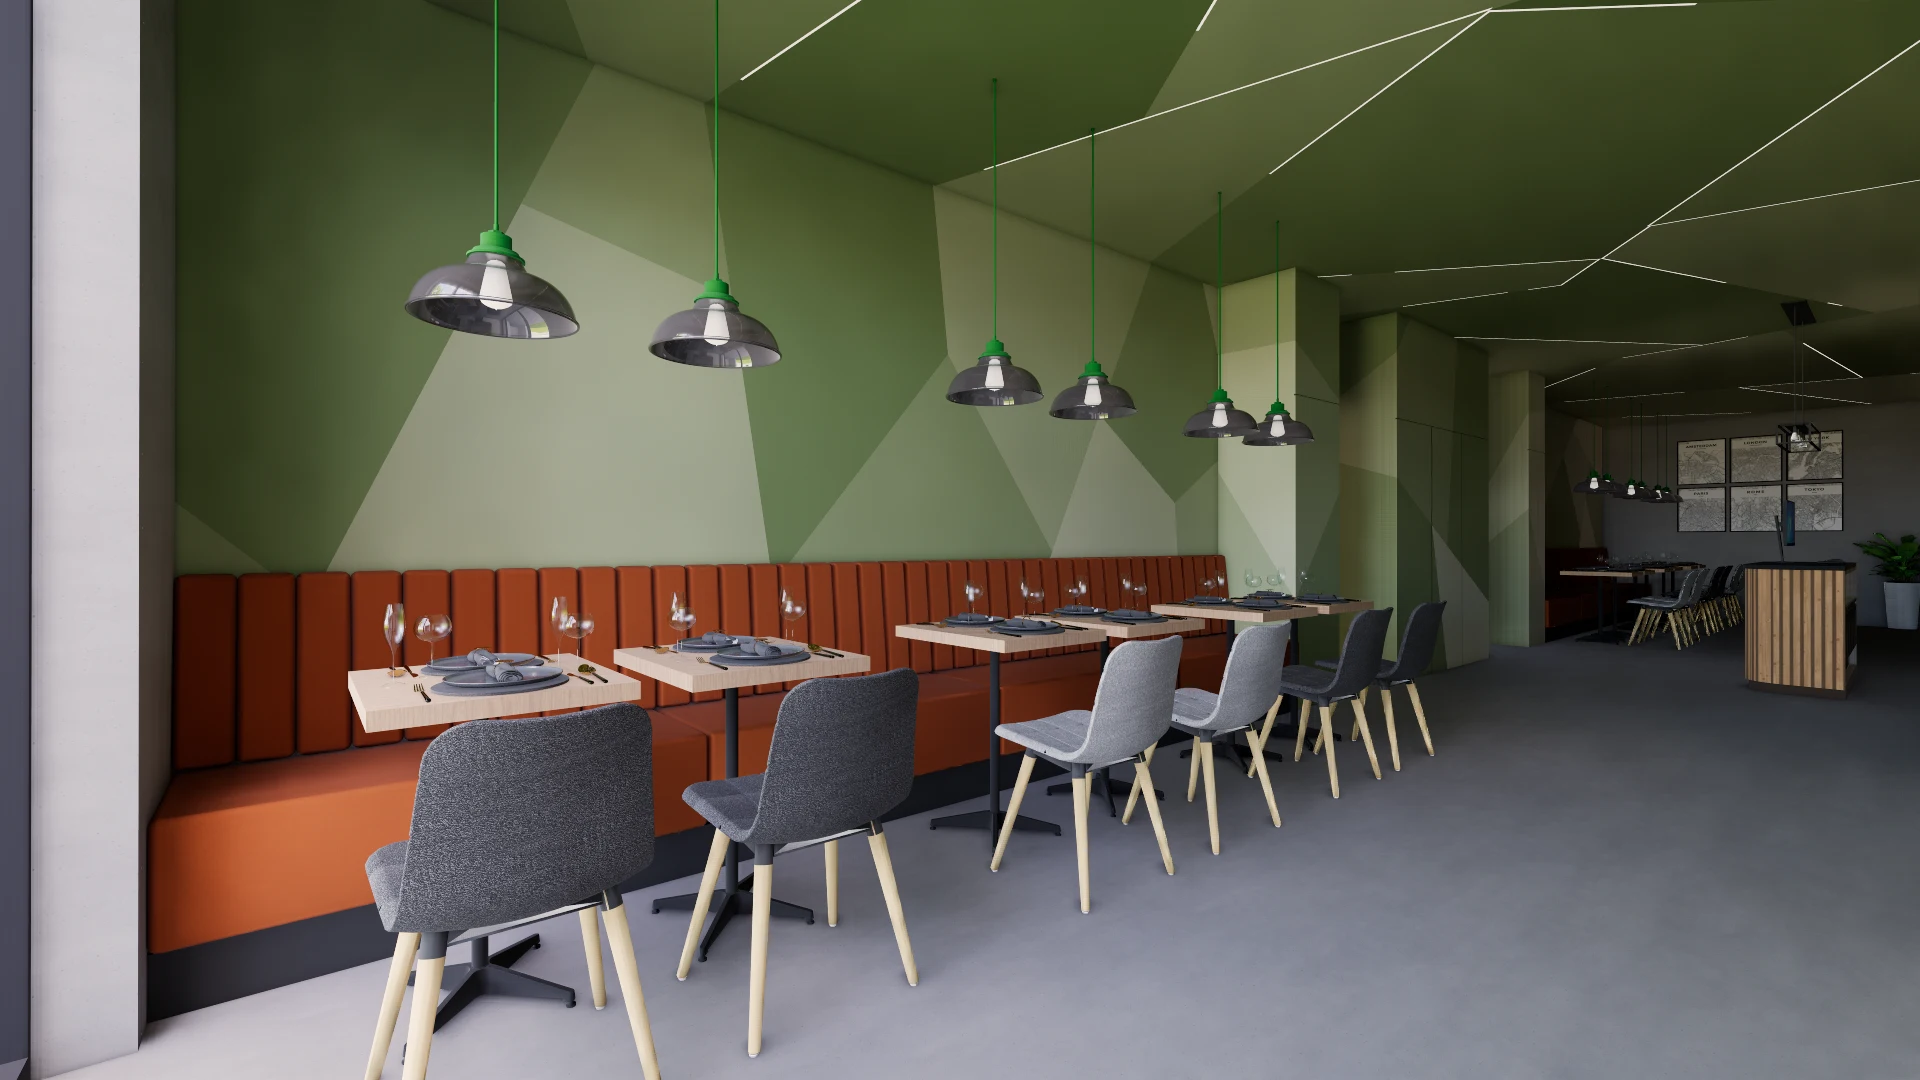
A continuous banquette connects the tables and gives the room a rhythm.

Interior design
Sharing a table, changing the atmosphere.
Design rendering · Avah Studio
A restaurant interior where a continuous banquette, alcoves and a faceted ceiling offer different ways to gather around a table.
The dining room brings together two rhythms: a warm-toned banquette follows a sequence of tables, while rounded alcoves create more sheltered settings along the opposite wall. This alternation gives each seat a different relationship with the room.
Green ceiling facets extend the geometry of the walls. Pendant lights mark the tables, and mineral-looking surfaces contrast with colourful seating. Overall views, alcove details and the planted passage describe the journey through the space.
A continuous banquette connects the tables and gives the room a rhythm.
Alcoves frame more sheltered dining settings.
The faceted ceiling and lighting shape the perception of the volume.