Continuity
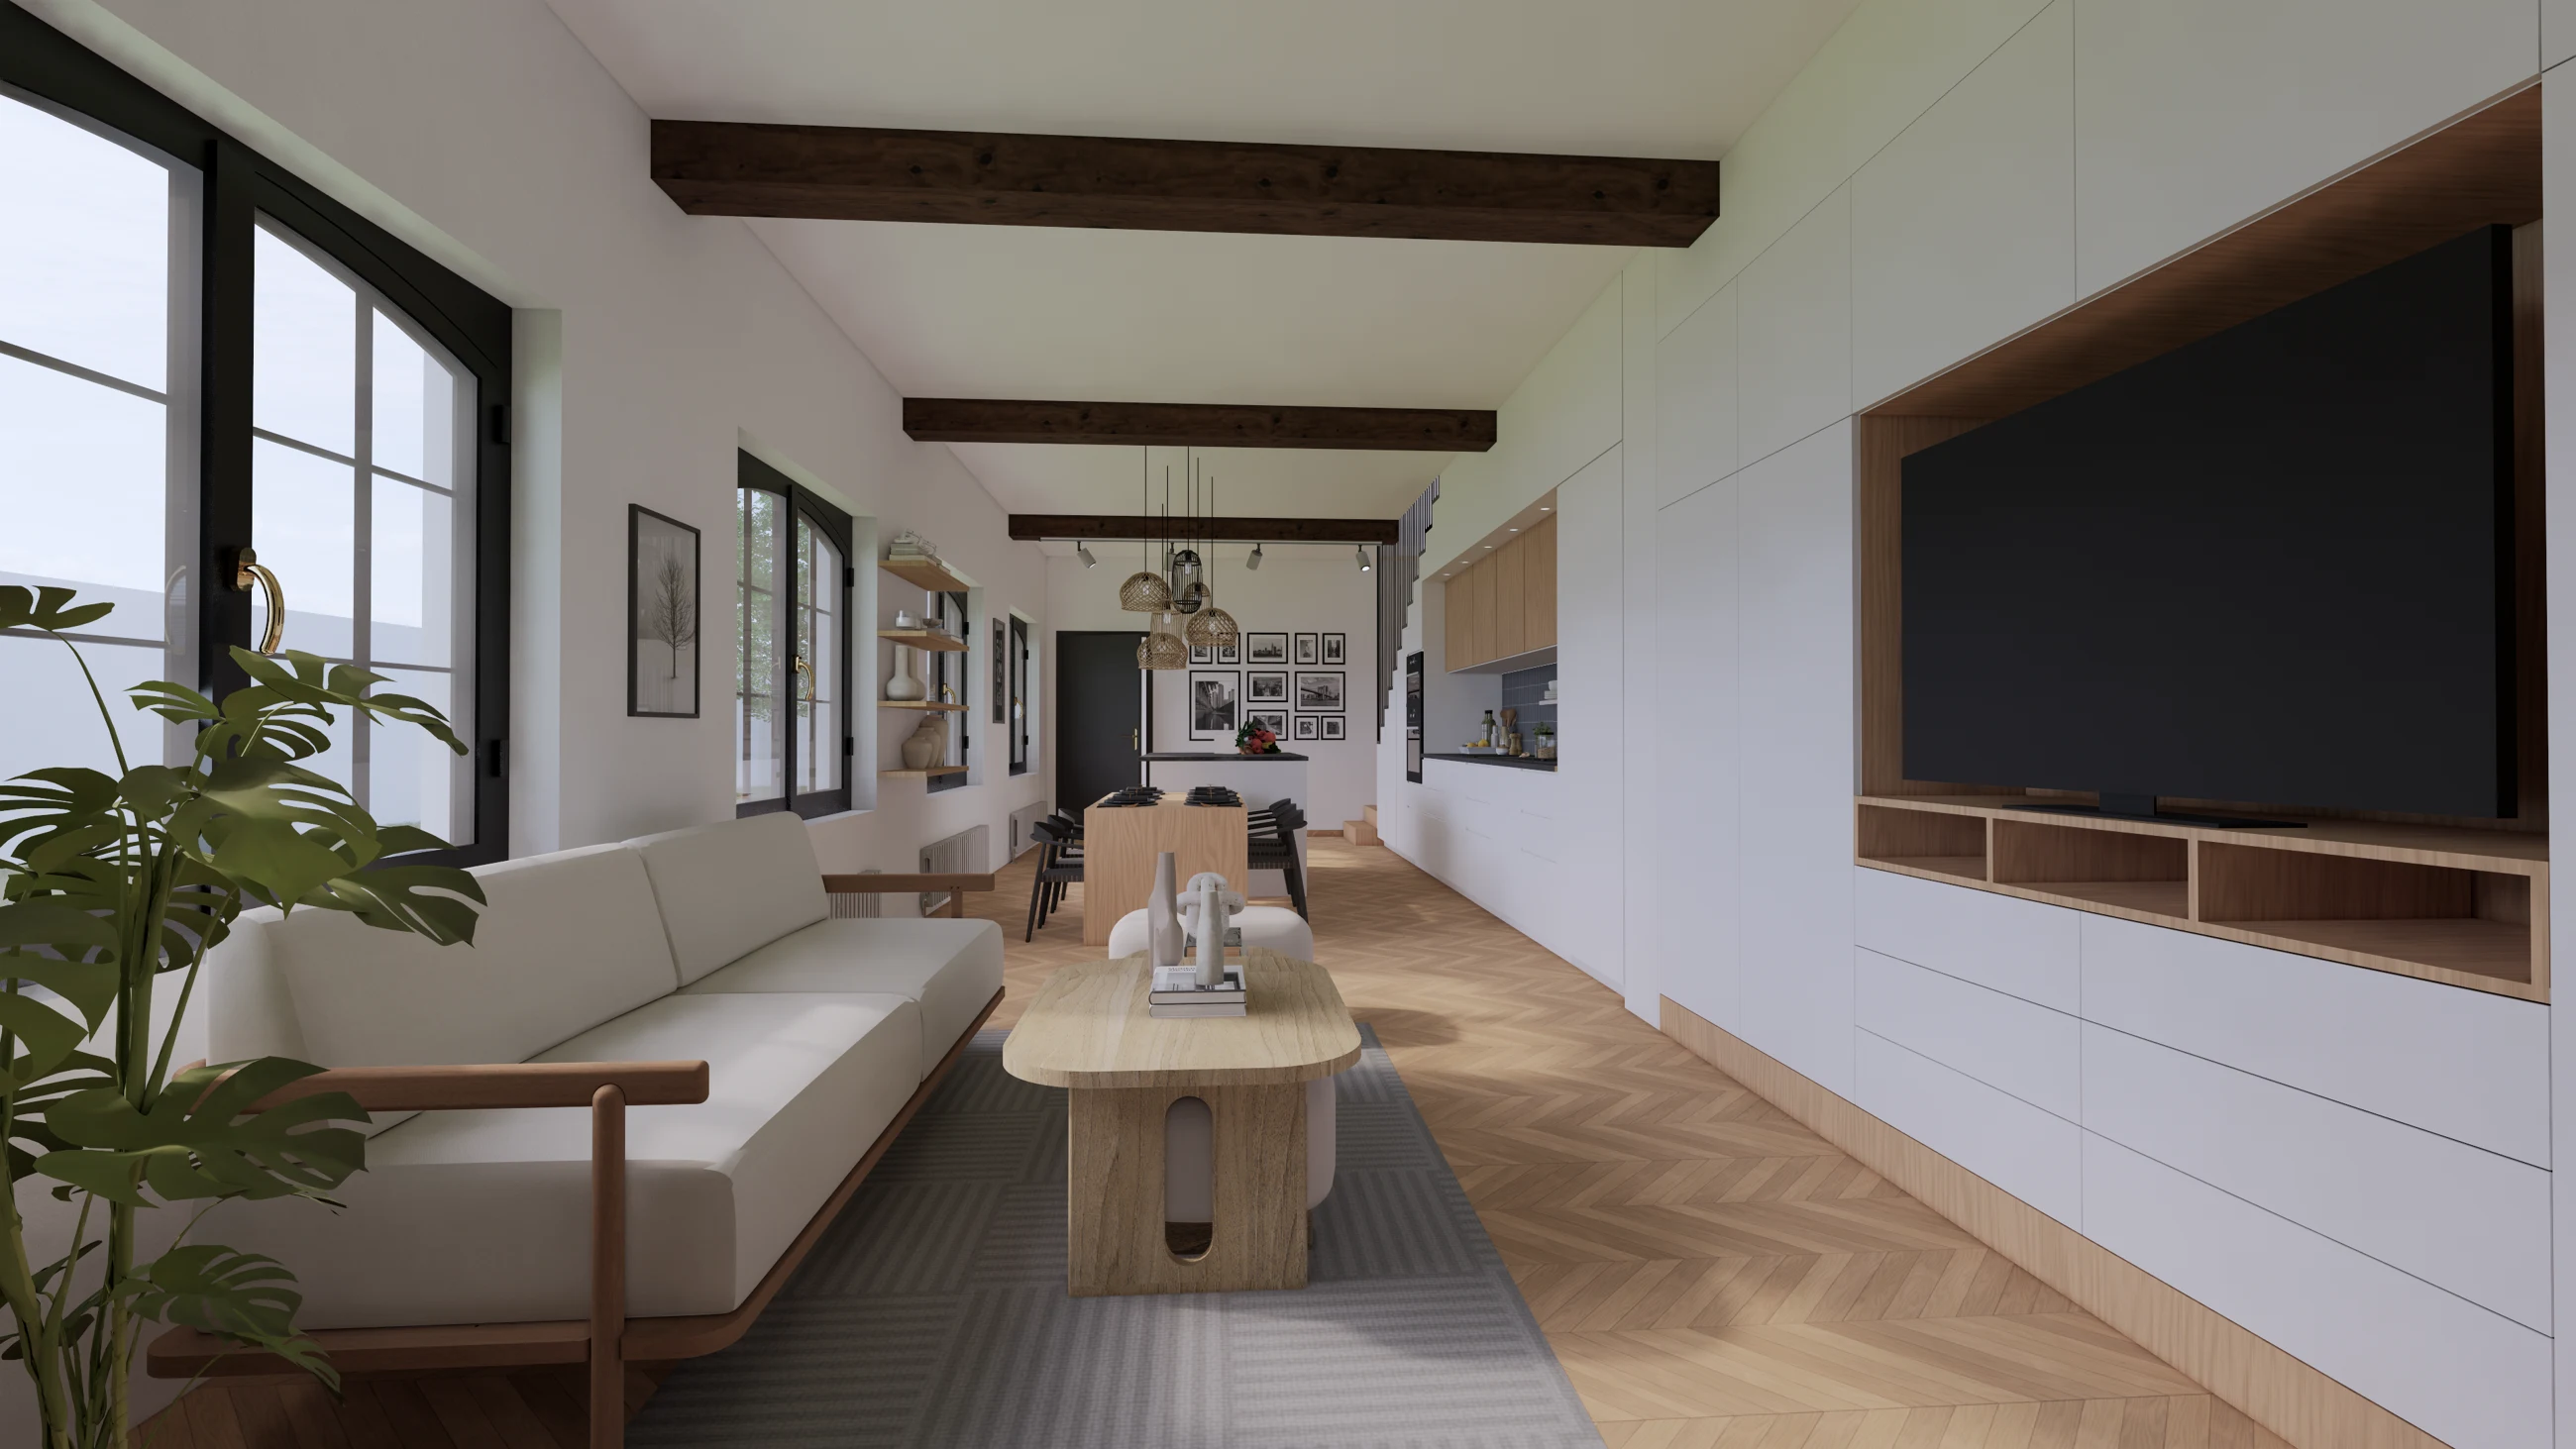
Bespoke furniture acts as a thread from lounge to kitchen.

Interior design
One line connecting the spaces.
Design rendering · Avah Studio
Former workshops are reinterpreted as an apartment organised around continuous furniture from living room to kitchen.
The transformation retains a dialogue with the site’s industrial character. Bespoke furniture gives the living spaces a clear direction.
Storage, volumes and circulation form one system, connecting everyday uses within a bright and continuous interior.
Bespoke furniture acts as a thread from lounge to kitchen.
Storage belongs to the overall composition.
Contemporary design responds to the character of the former workshops.