Flow
Organic forms organise areas while preserving visual connections.

Interior design
Living in a landscape of light.
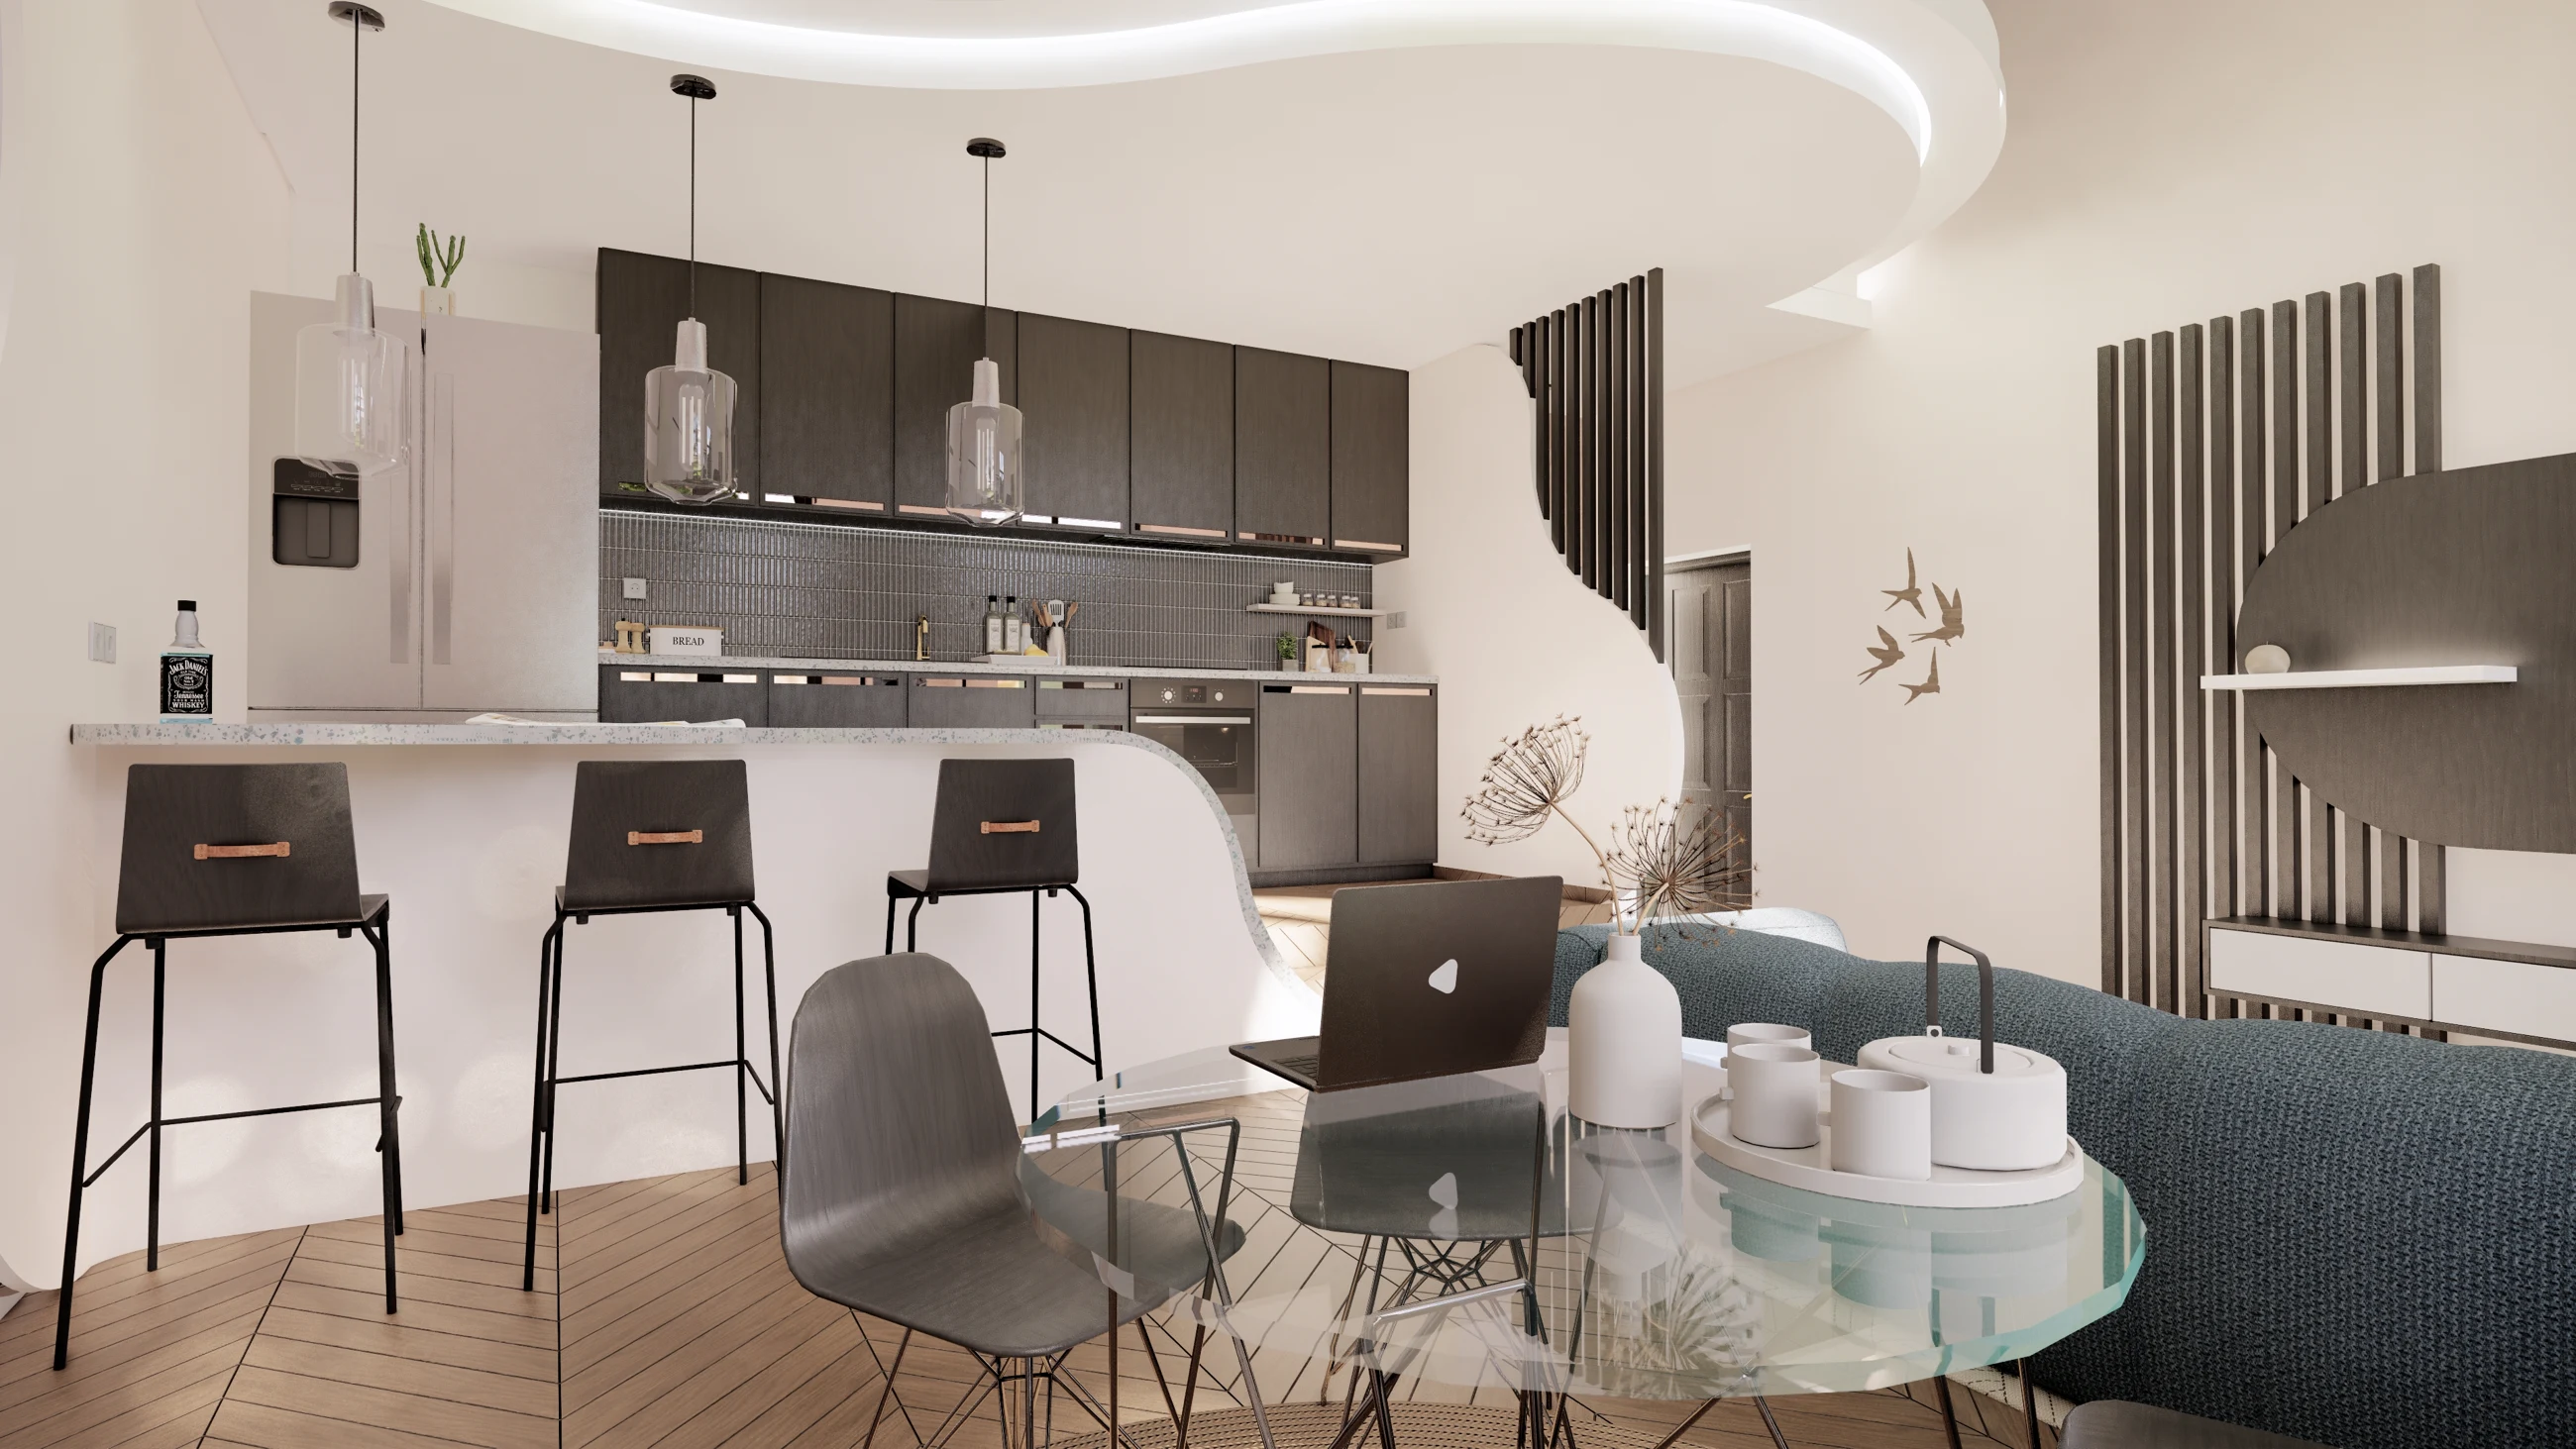
Design rendering · Avah Studio
Elyos transforms a neutral space into a warm interior for a couple with a passion for travel.
Curved lines define uses without interrupting sightlines. The living room, dining area and kitchen follow one another in an open sequence.
A sculptural ceiling and a ribbon of light guide the eye from living room to kitchen. Changing levels and textures evoke landscapes, while built-in furniture provides everyday storage.
Organic forms organise areas while preserving visual connections.
The ceiling and lighting guide the sequence of living spaces.
Storage contributes to both the composition and everyday use.