Connecting without uniformity
Lounge, dining and workspaces retain their own character while sharing views and a common route.
Interior design
Bringing different uses together under one light.
Design rendering · Avah Studio
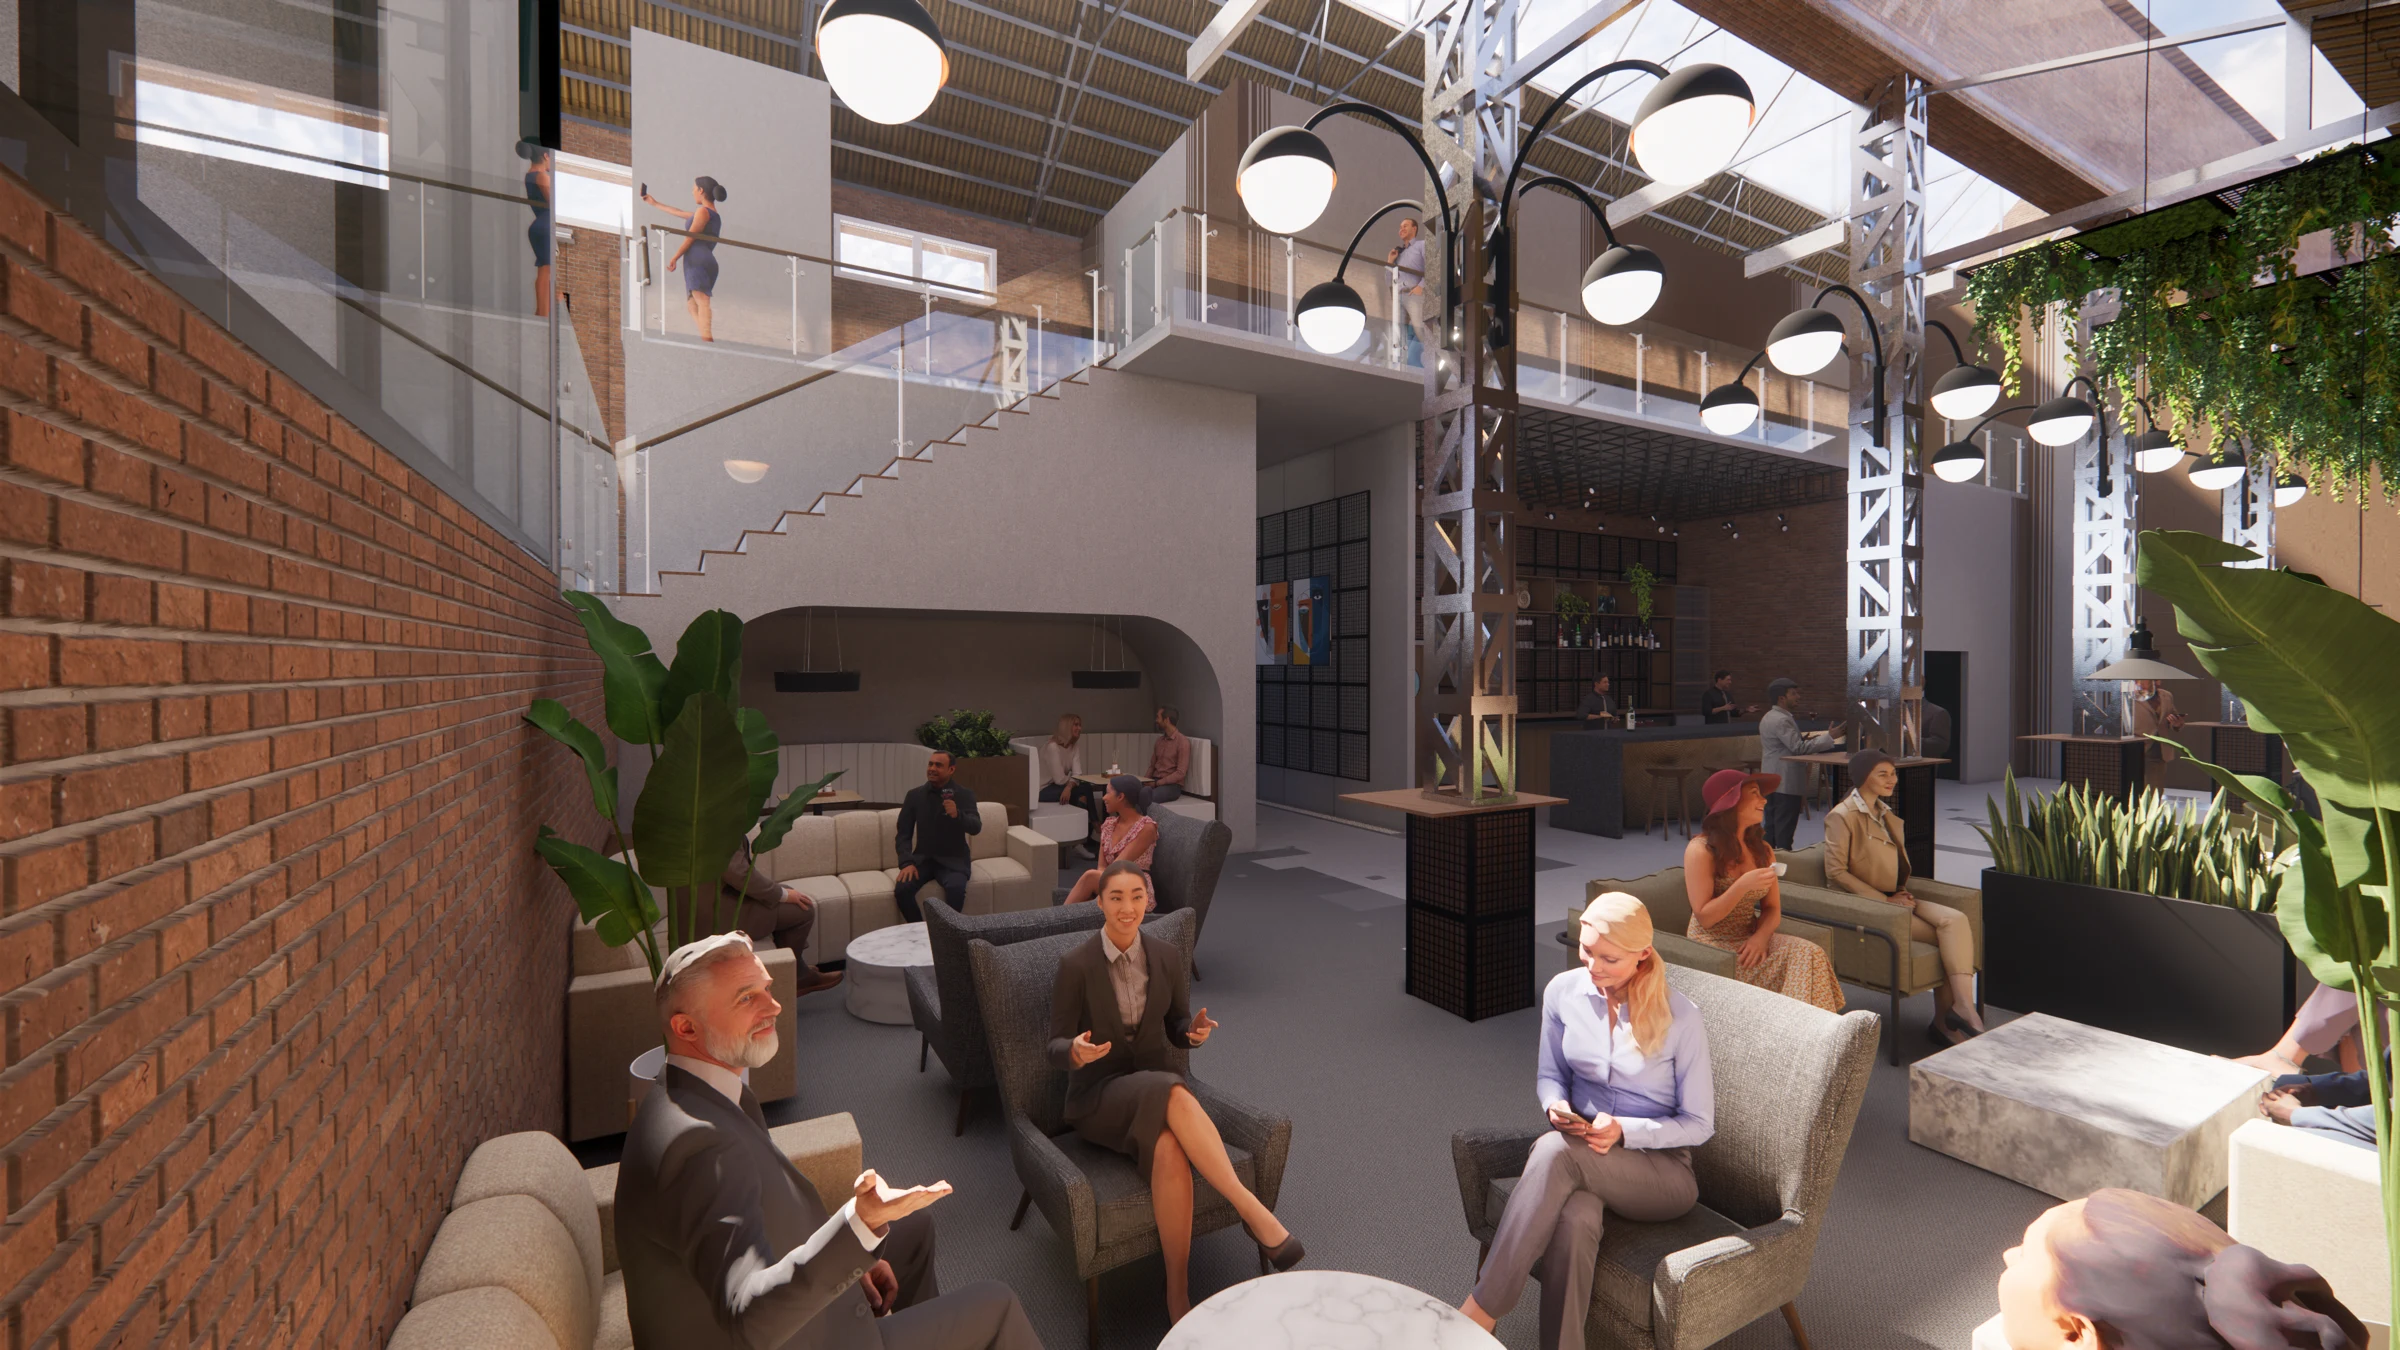
Presented in the design documents as a “Prestige House”, this Club House combines reception, lounge, dining and workspaces. The design arranges these uses around a generous volume lit by a glazed roof.
Height and exposed structure set the rhythm. Stairs, walkways and long views visually connect the spaces; seating and planting bring this large scale back to the scale of human encounter.
The programme extends to a meeting room, a multipurpose room, offices and accommodation. Display grids introduce art along the route, while brick, wood and greenery connect the different atmospheres.
Lounge, dining and workspaces retain their own character while sharing views and a common route.
The glazed roof, metal elements and overhead slats shape the light and give the volume its identity.
Benches, tables, lights and planting support different ways of gathering, from an informal conversation to a meeting.